



Toorak Gardens Project
Interiors: AFD Studio
Builder: Summerton Homes
Architect: D’Andrea Architects
Photographer: Kate Bowman
Stylist: Rachel Leppinus
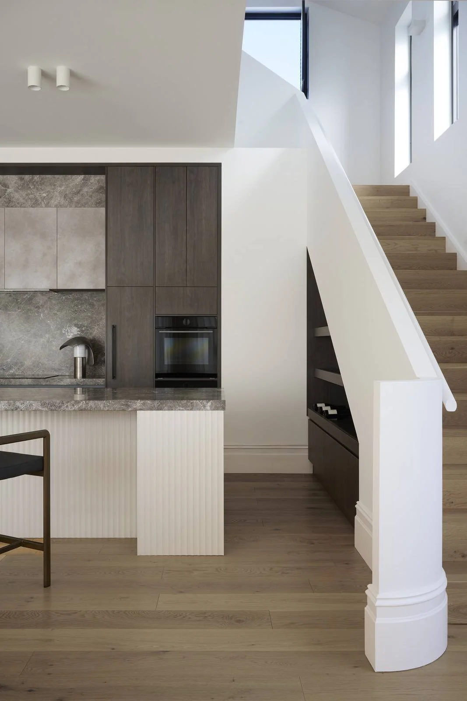
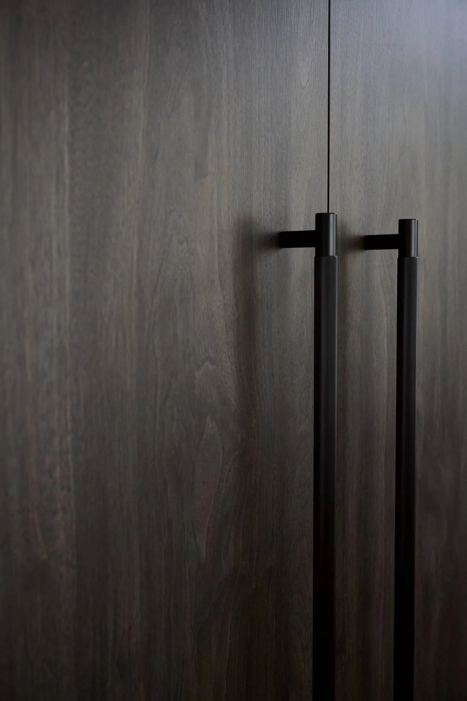
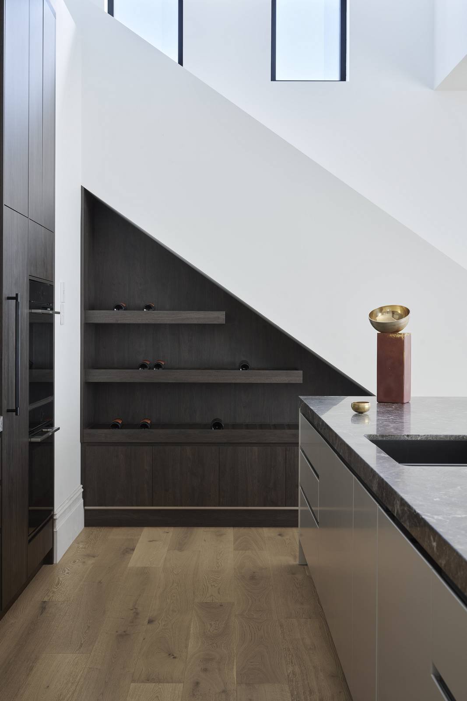
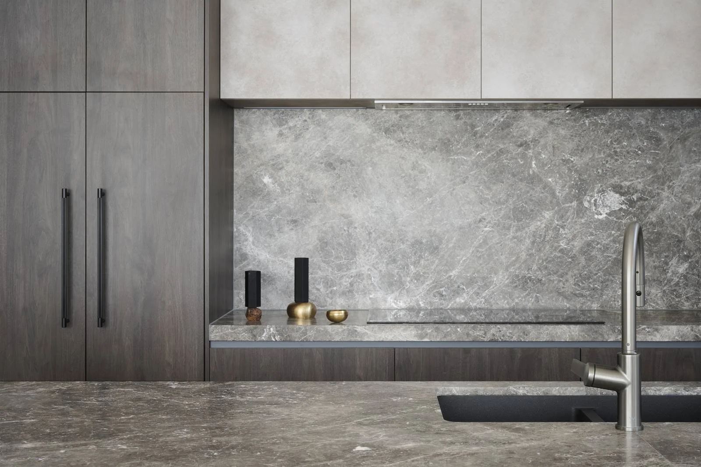
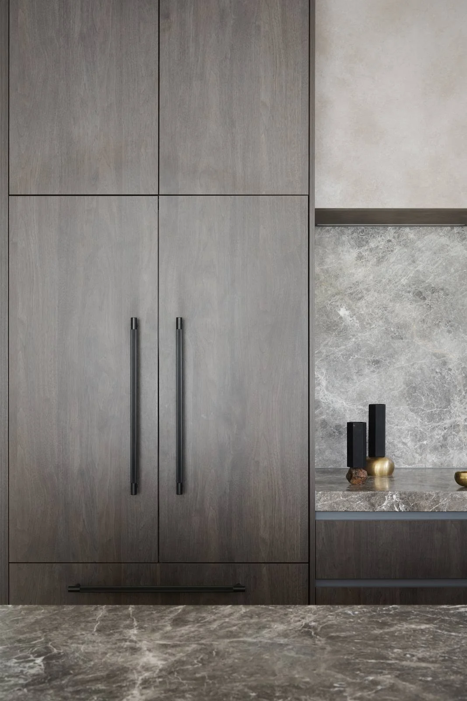
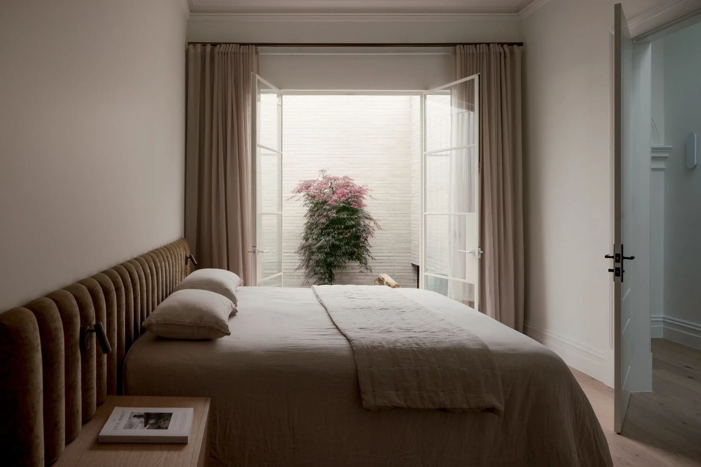
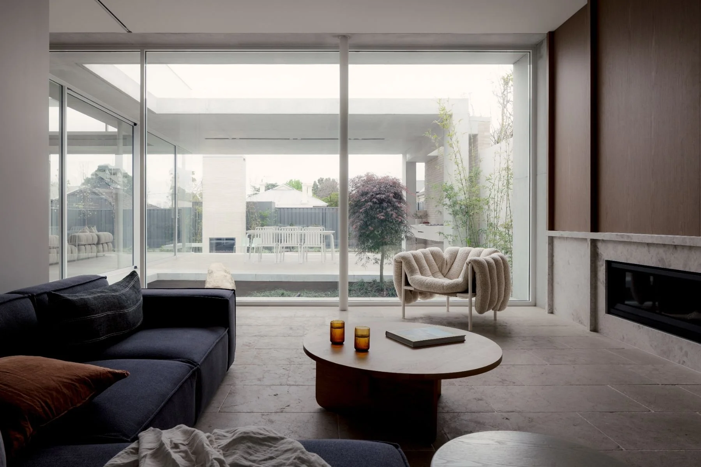
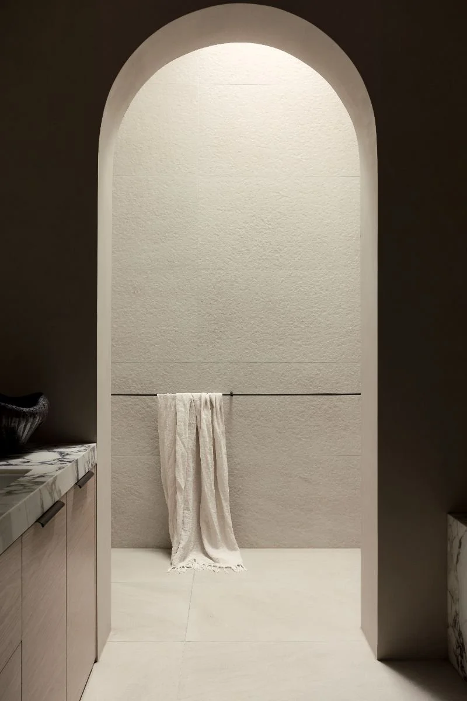
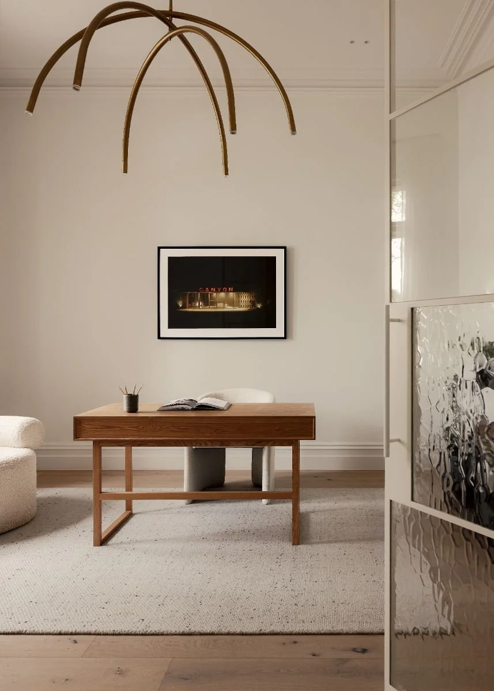
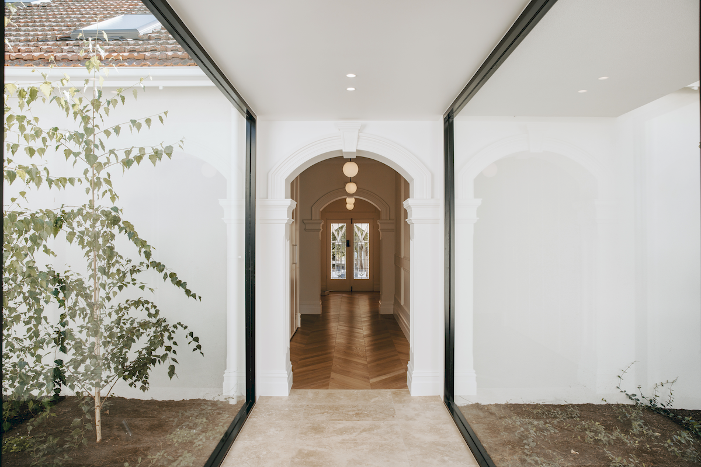
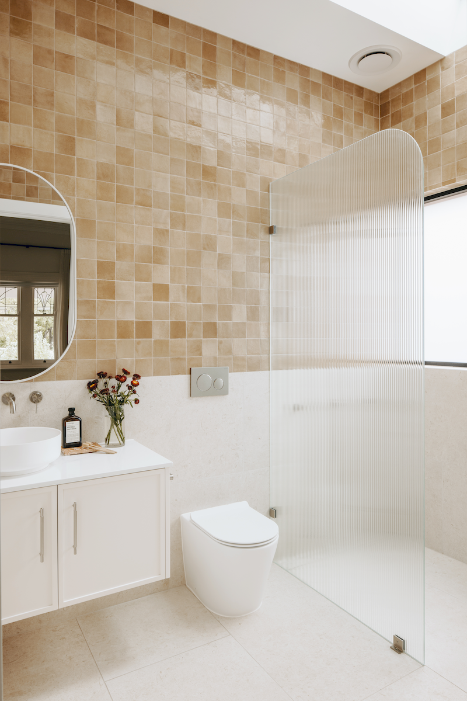
Fergusson Square, Toorak Gardens is one of South Australia’s most distinguished addresses. This character residence has been thoughtfully reimagined through a highly collaborative process with our clients and builder, Steve and Stacey Summerton. Every intervention was approached with limitation and respect for the home's heritage, ensuring each detail was meticulously considered.
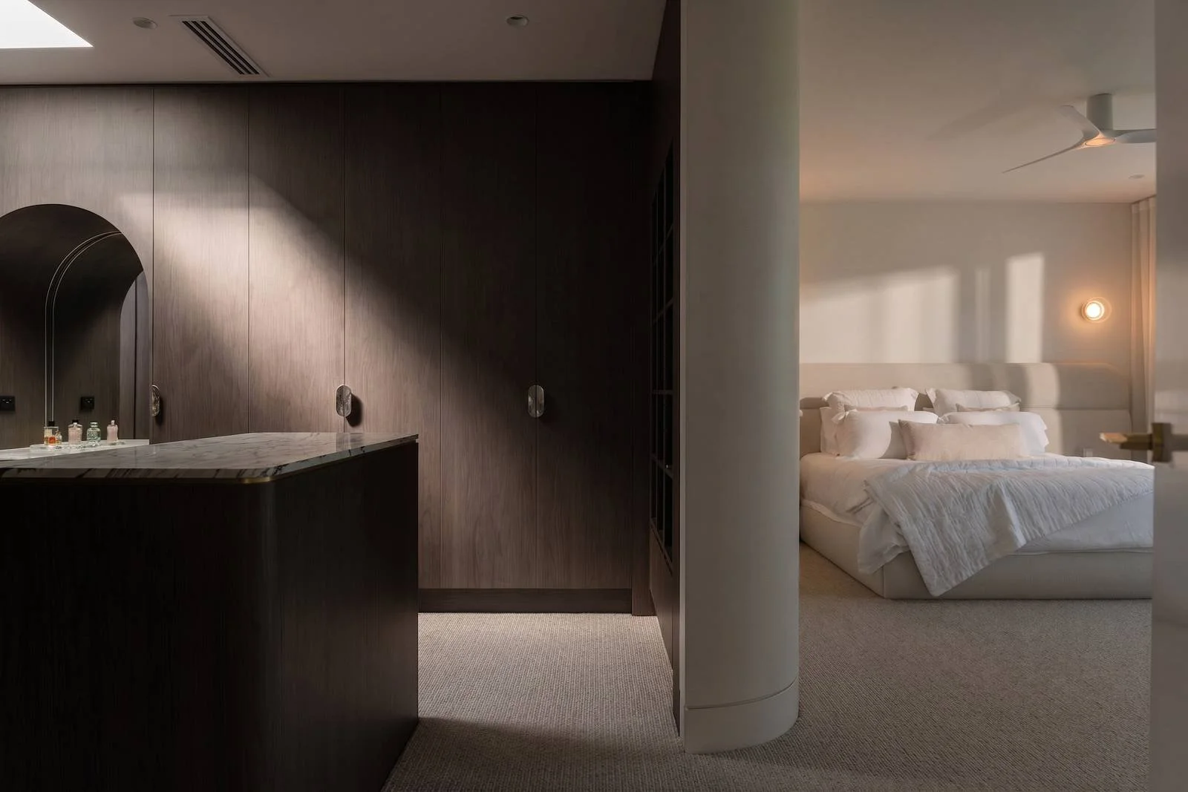
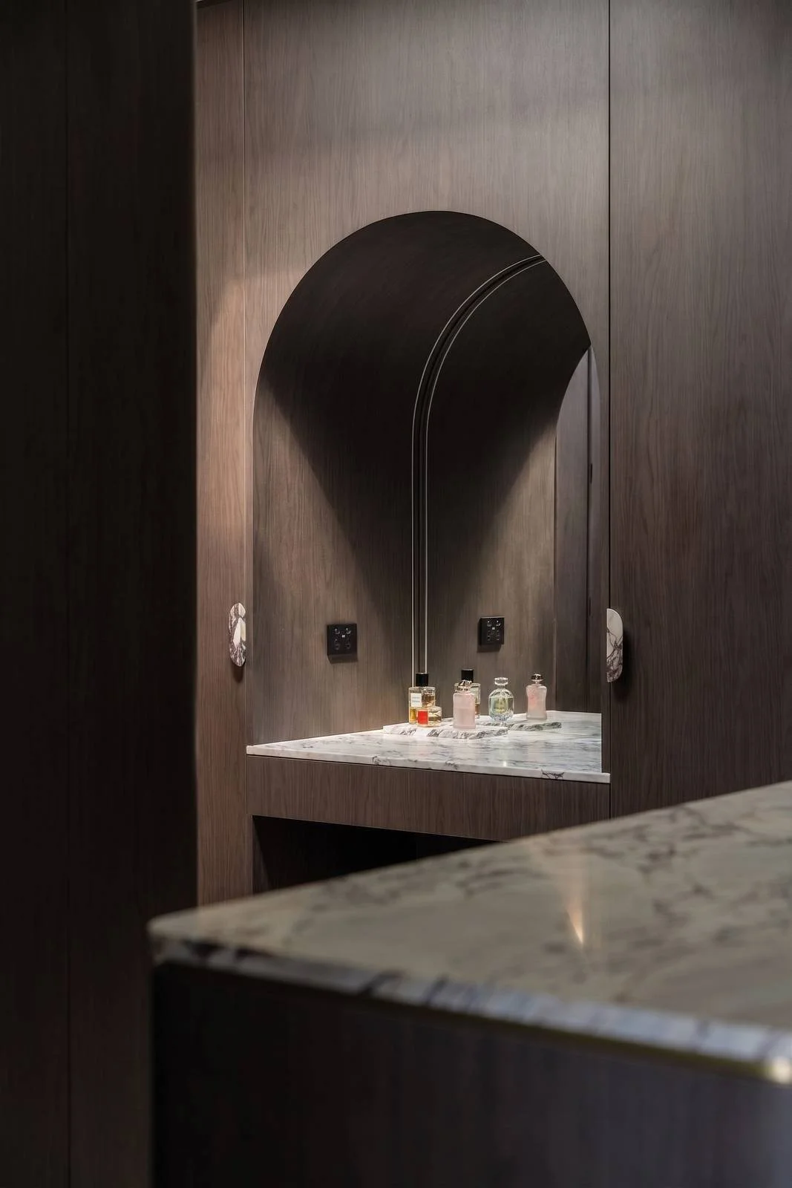
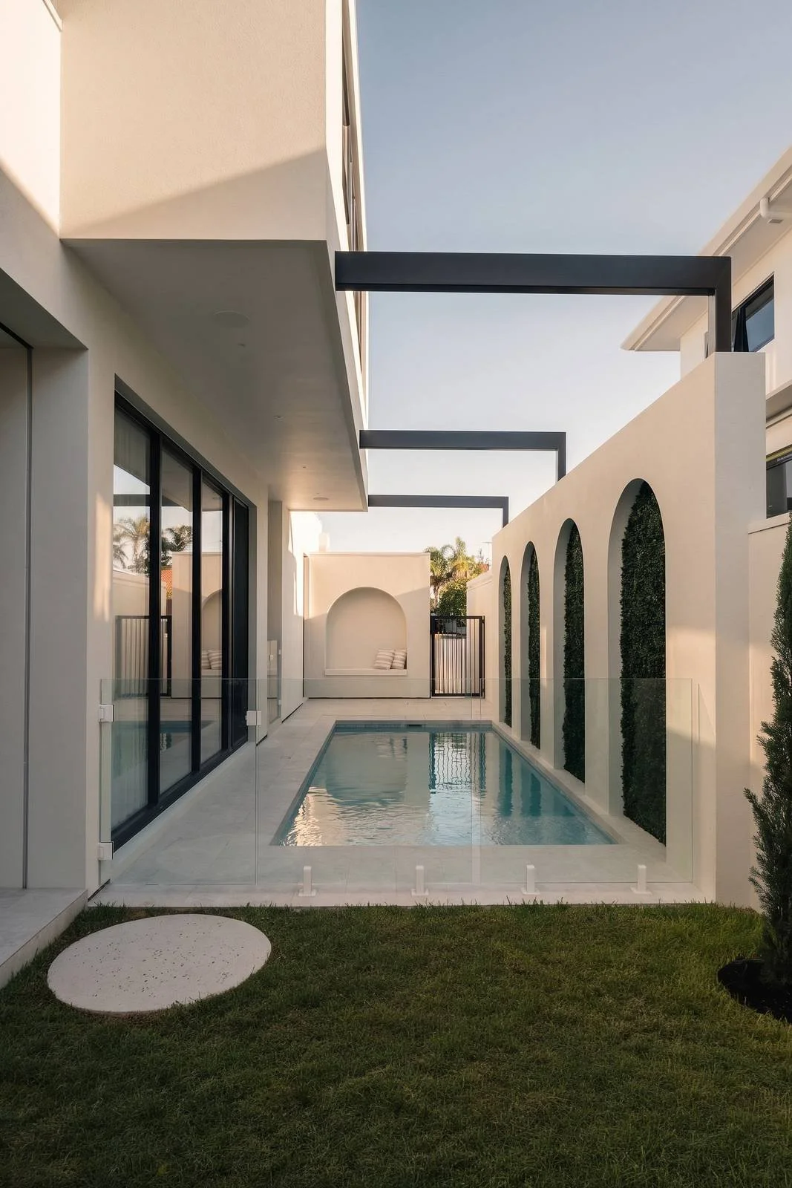
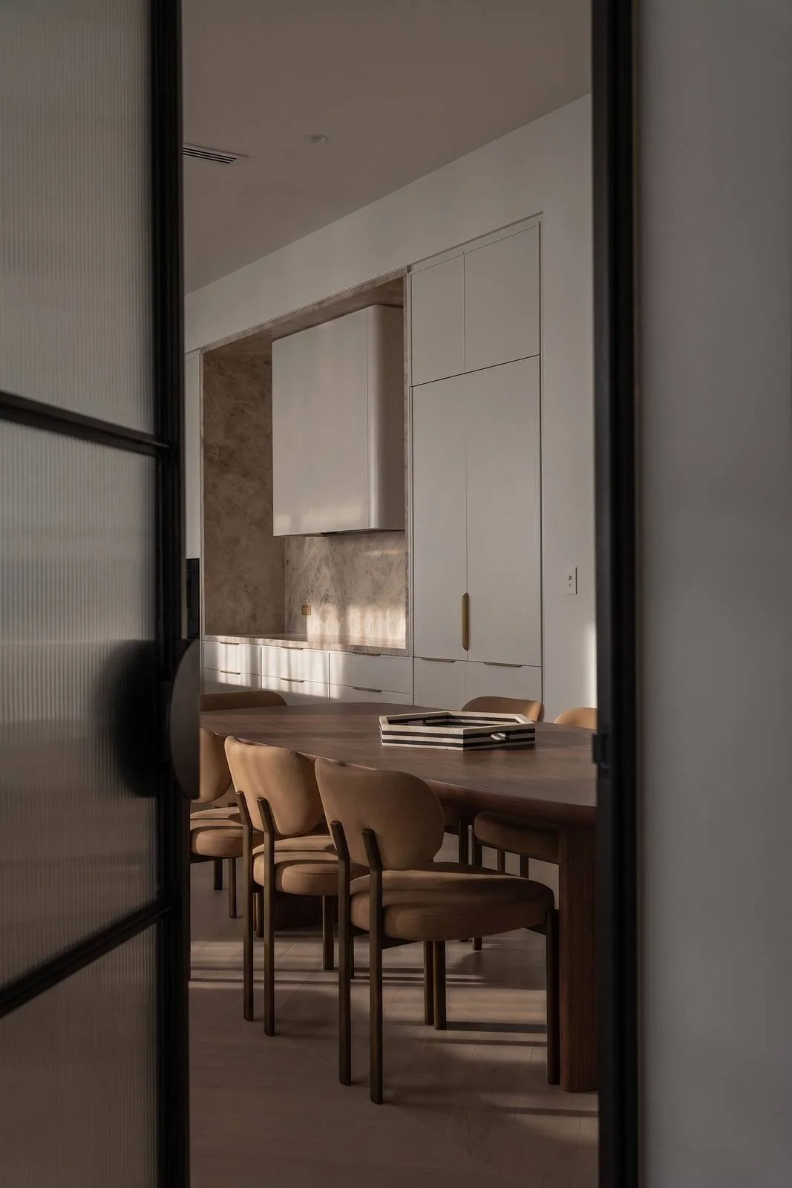
Henley Beach Project
Interiors: AFD Studio
Builder: Neu Built
Architect: Clements Architecture
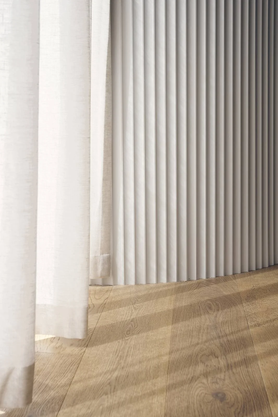
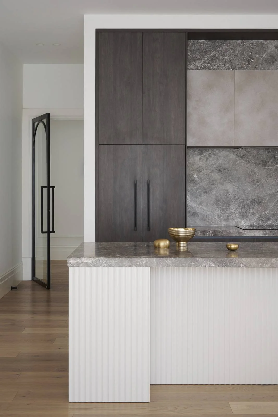
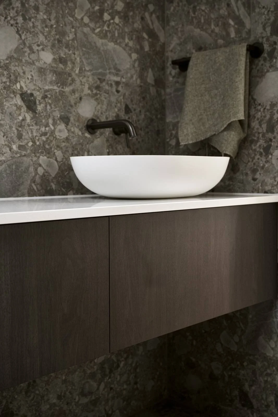
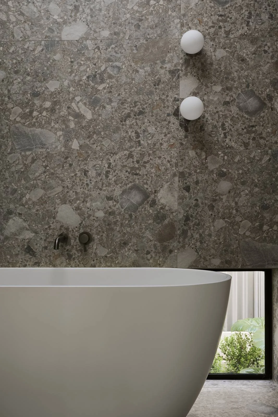
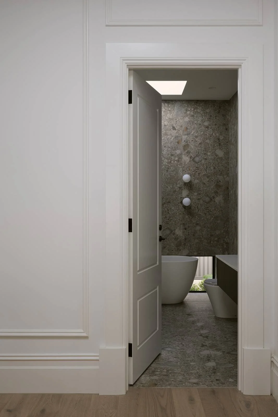
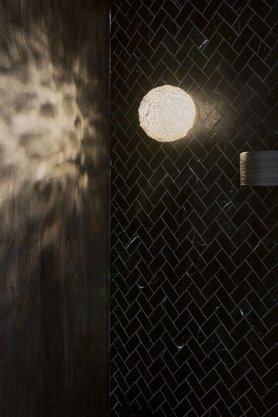
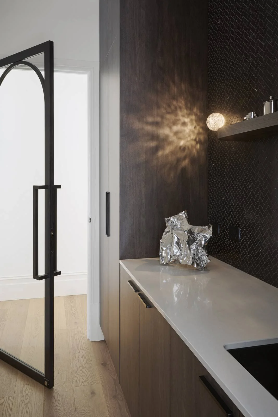
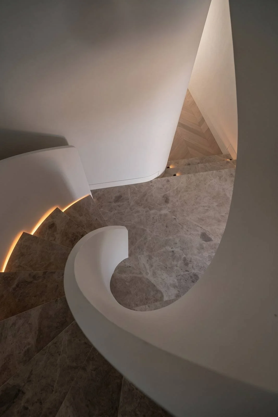
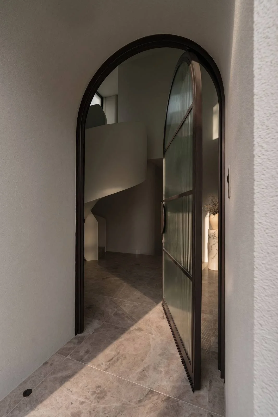
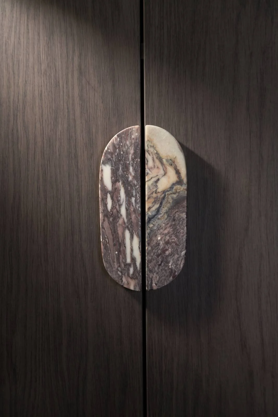
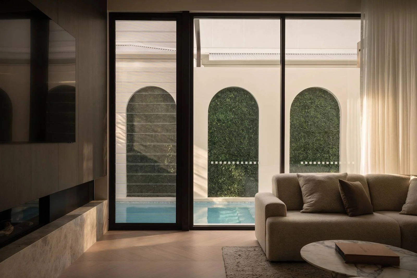
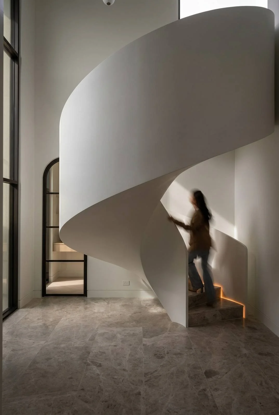
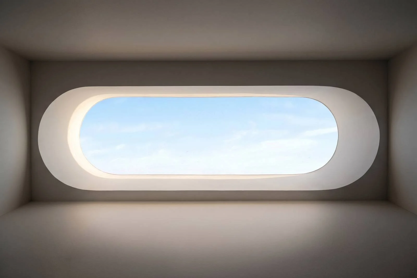
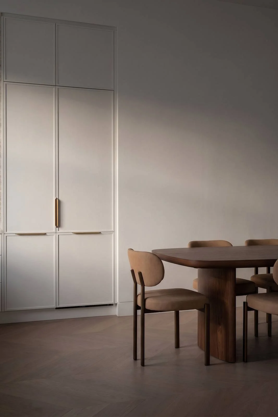
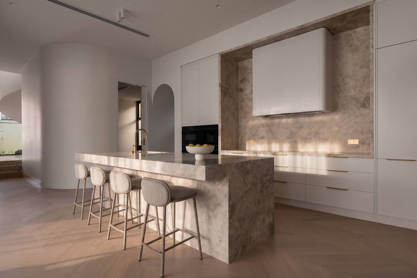
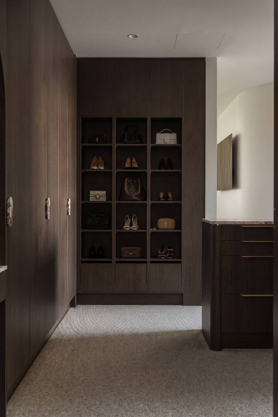

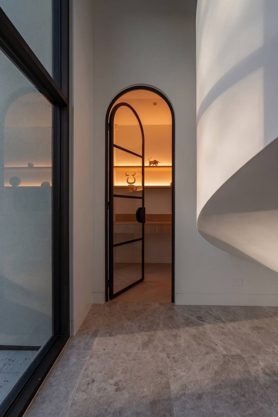
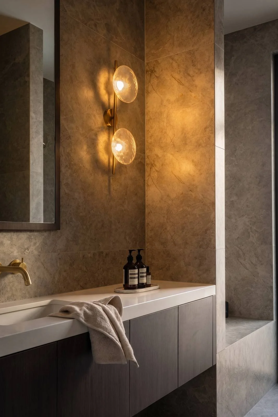
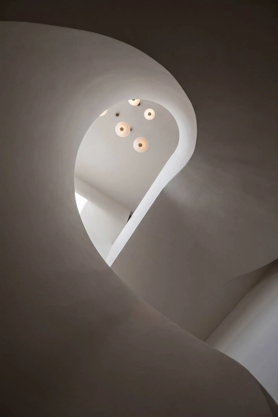
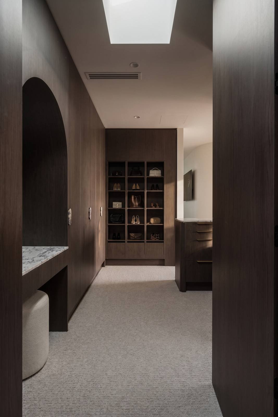
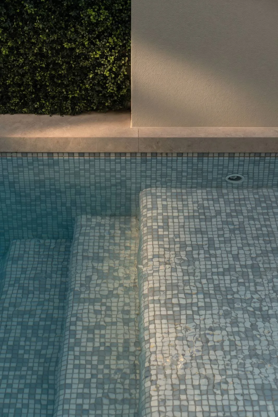
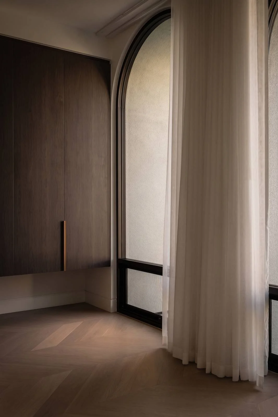
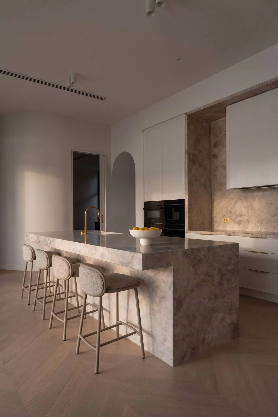
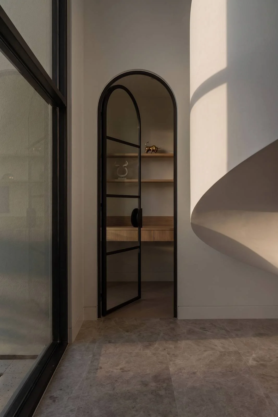
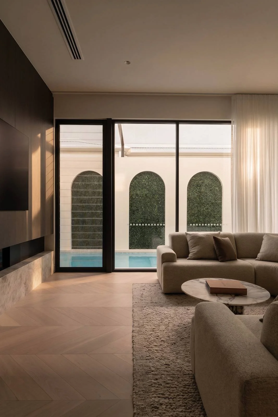
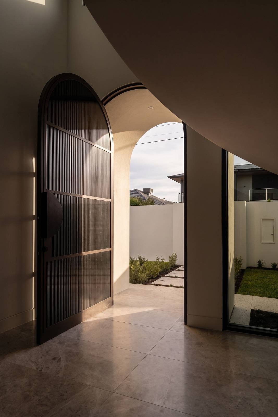
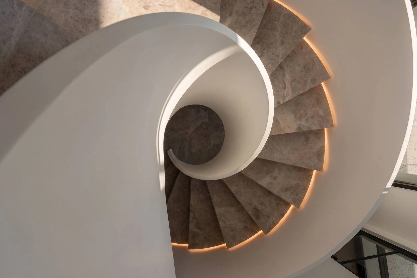
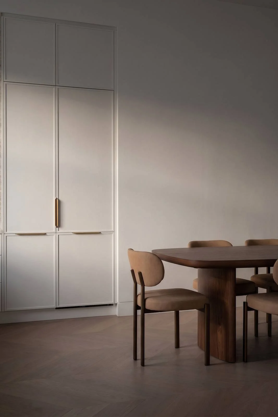
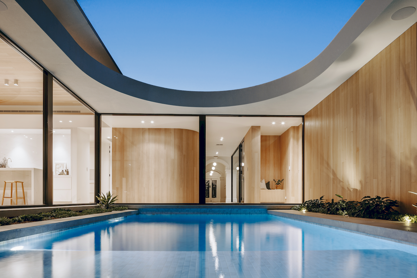
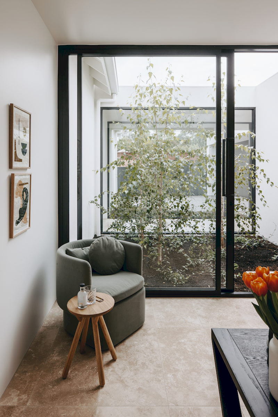
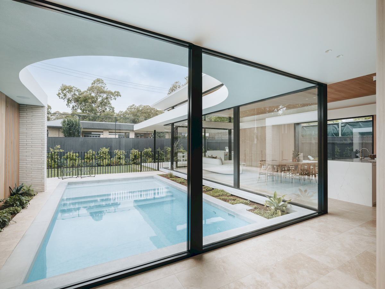
Together, we were given the opportunity to curate a home that reflects the personality and lifestyle of our clients. Every design decision was guided by thoughtful planning; how each space would be lived in and enjoyed by a growing family of five. It's not often we have the privilege of working on a complete architecturally designed new build, and projects like this are only possible through the collective expertise of an exceptional team. While the term high end is often overused, this home has genuine craftsmanship. The level of detail and care invested by every consultant and tradesperson is evident in every corner.
College Park Project
Interior Design: AFD Studio
Stylist: Rachel Leppinus
Photography: Jack Fenby
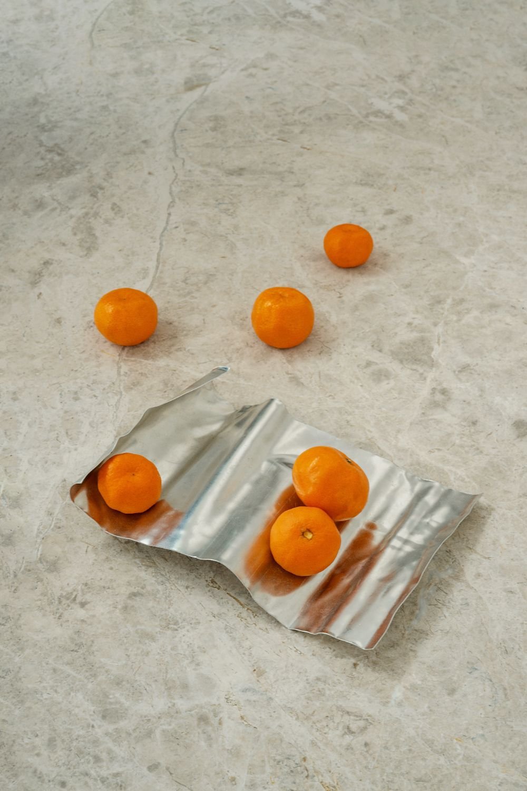
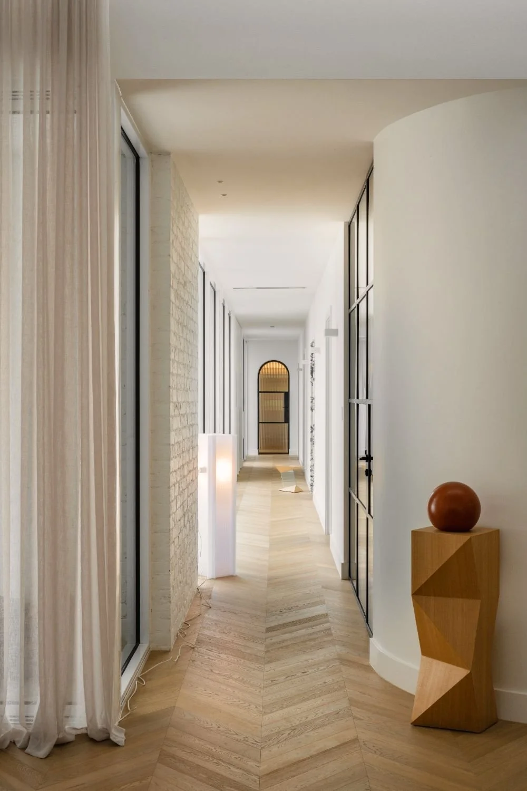
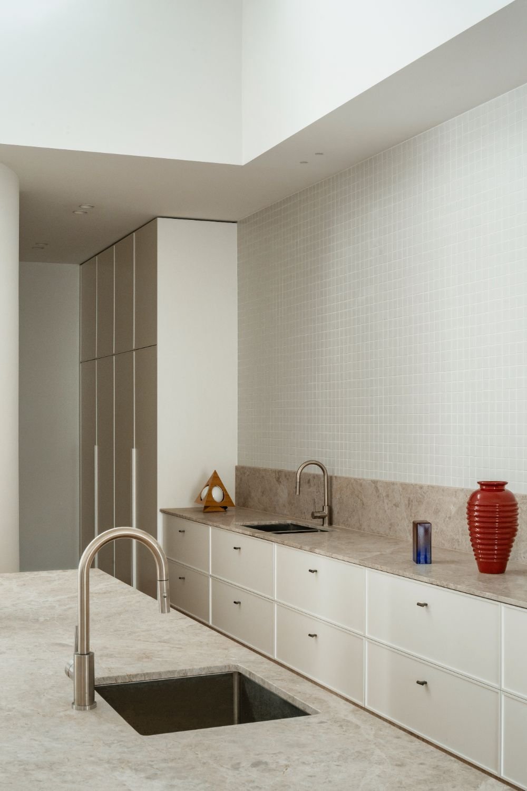
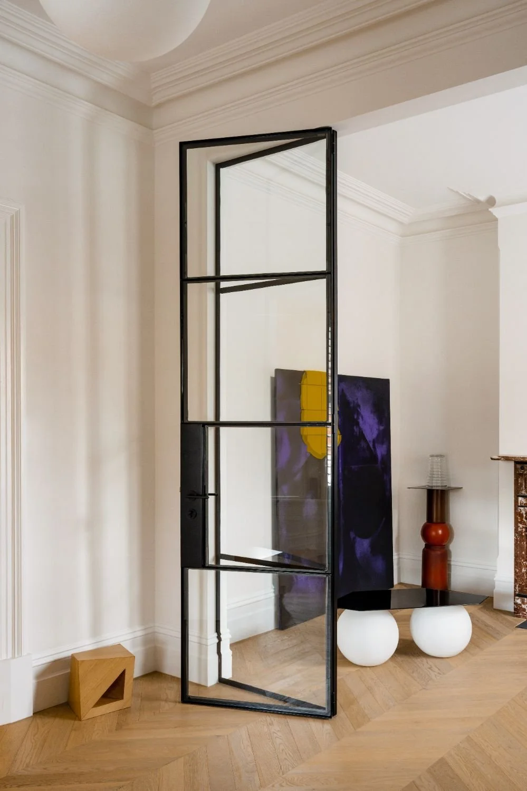
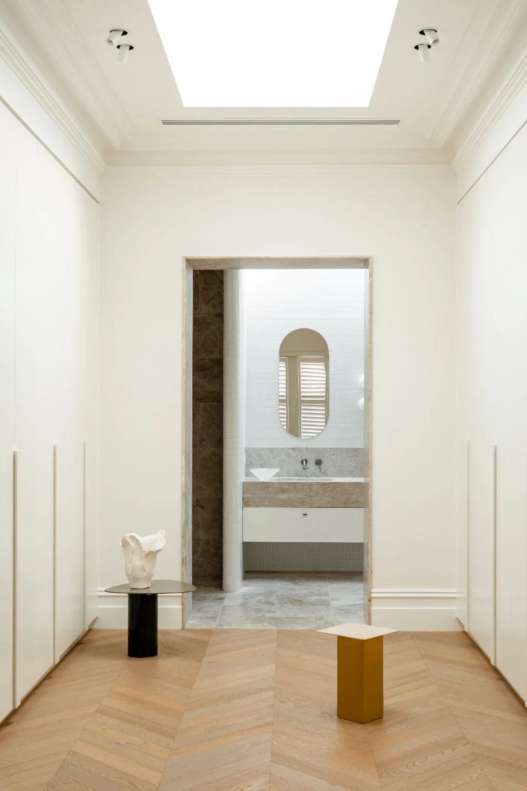
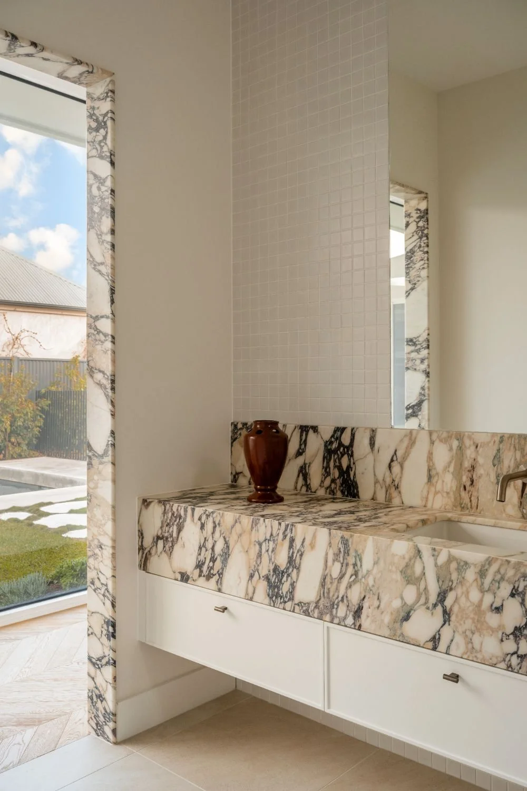
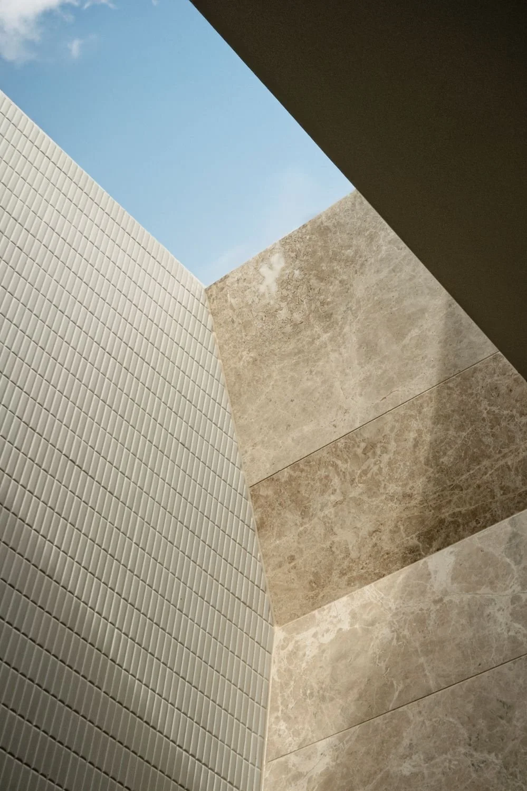
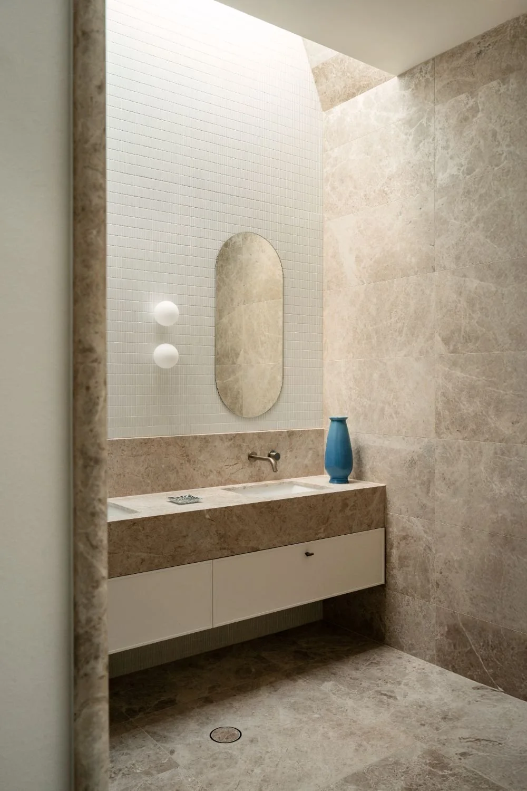
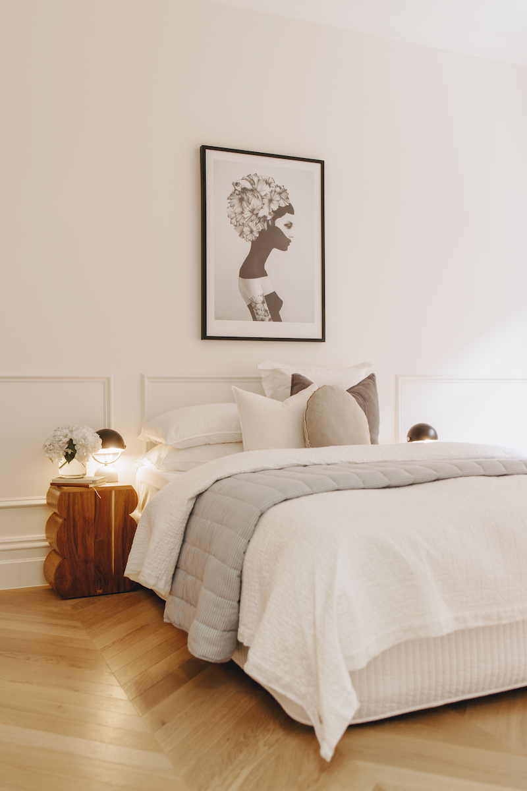

When we were first introduced to the project, we knew the house needed to be a crafted with a blend of minimalism that honours the integrity of this early 1900 home.
Heritage homes tend to lack natural light and it was imperative for us to introduce as much light as we could.
Beaumont Project
Interior Design: AFD Studio
Architect: Arc Two Architects
Builder: Milne Projects
Photographer: Sam Noonan
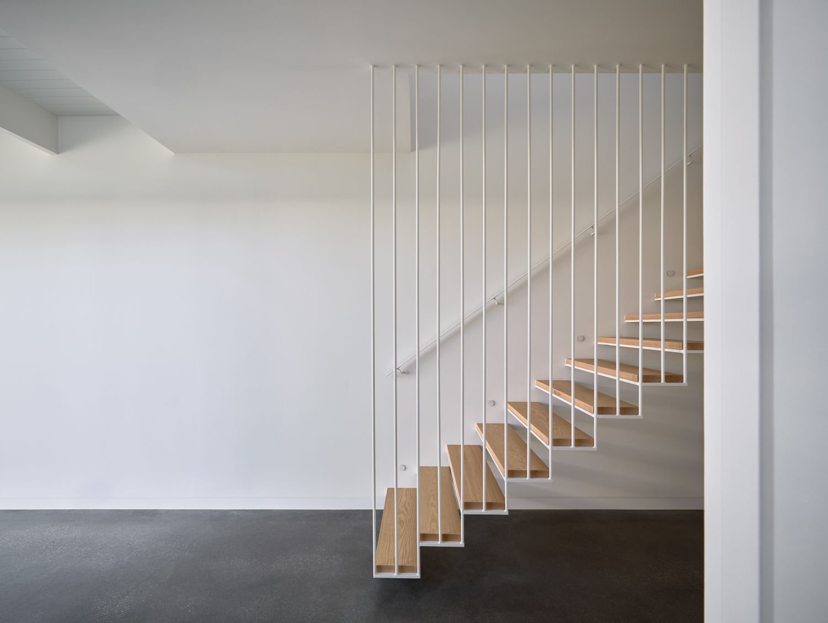
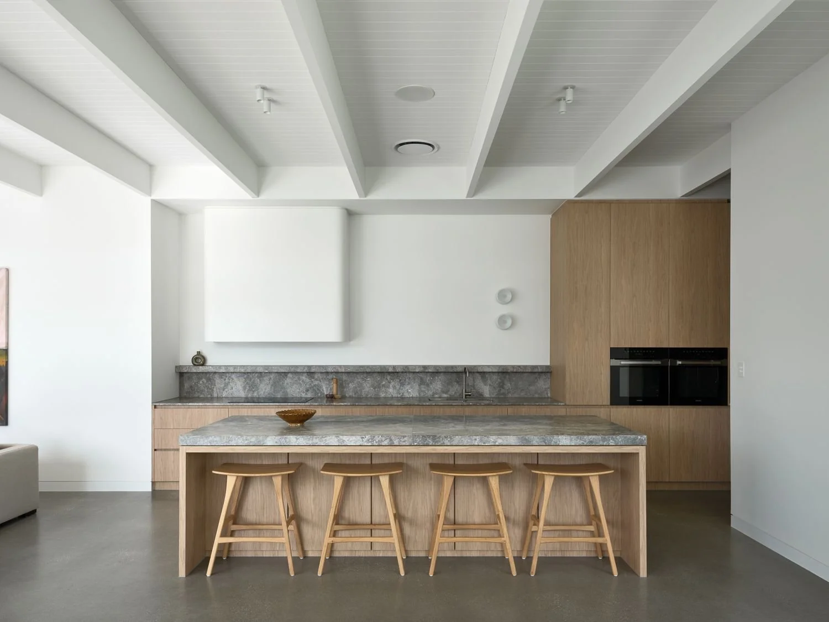
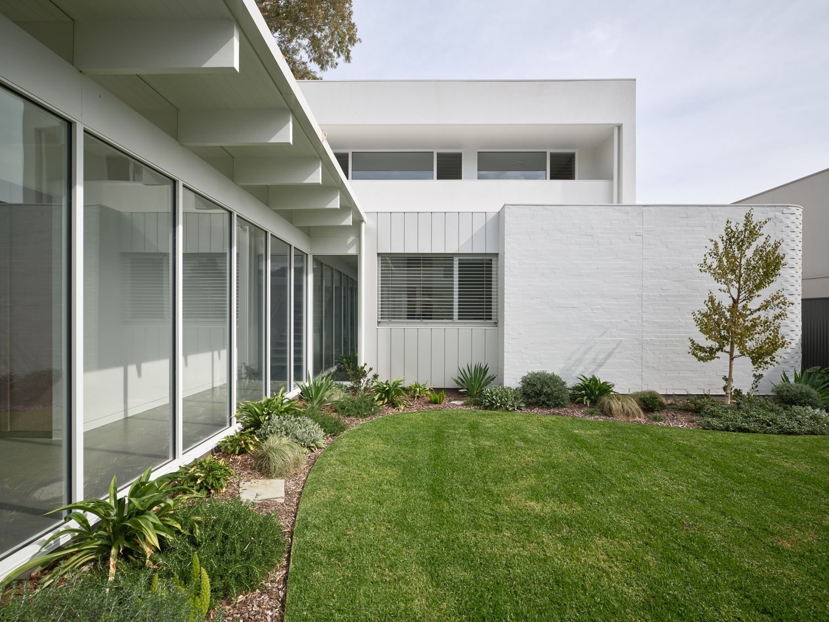
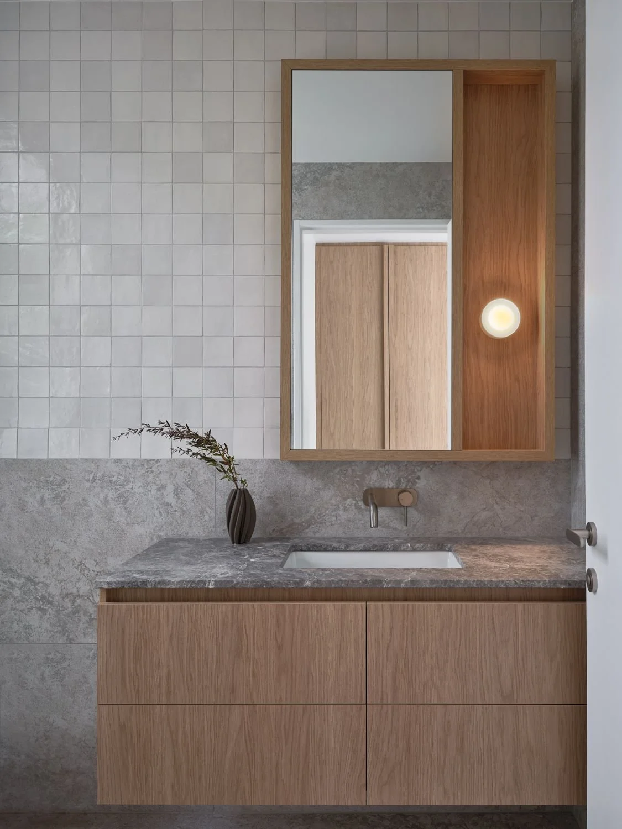
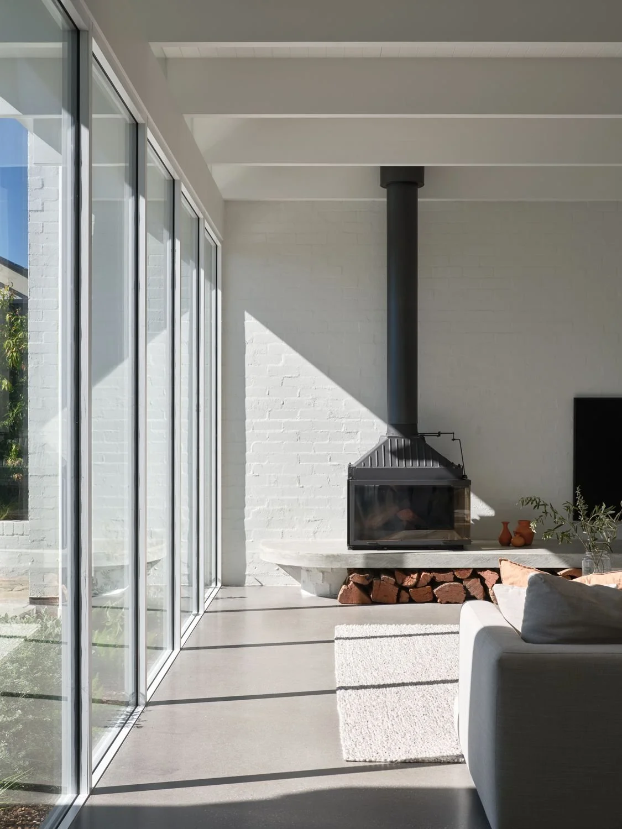
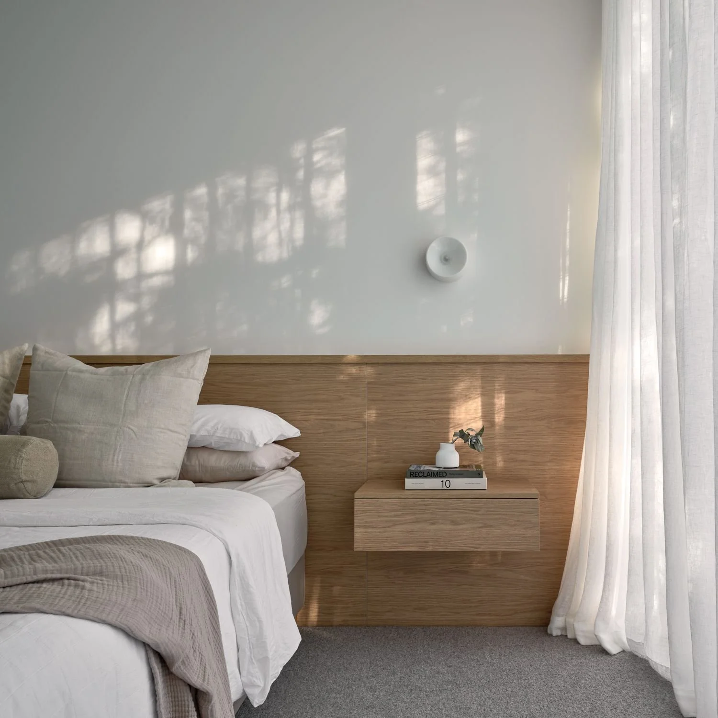
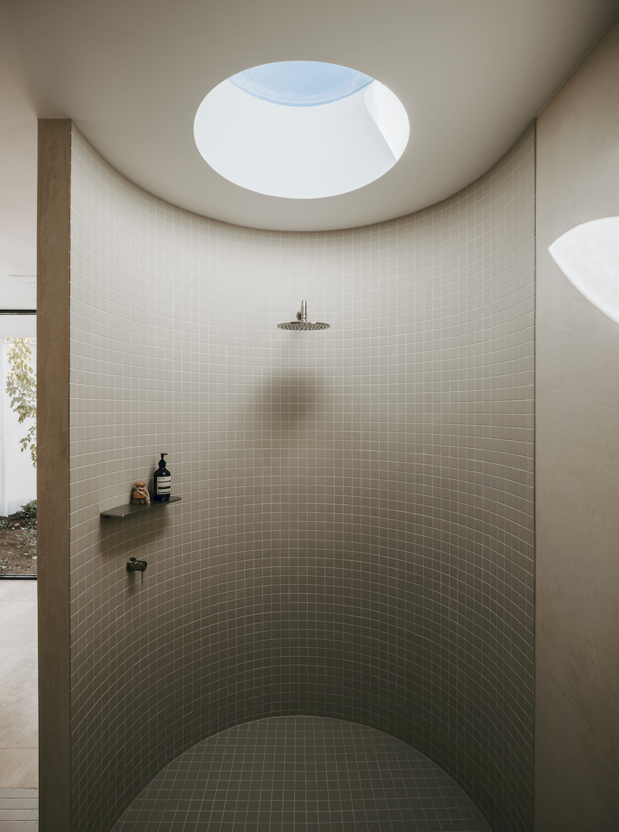
There is a quiet delicacy to Beaumont House. Designed for a young family, the raw honesty of its materiality, paired with a considered play on form and scale, was fundamental to the outcome.
Eton House Project
Interior Design: AFD Studio
Architect: Proske Architecture
Builder: Morgan Build
Photographer: Brock B
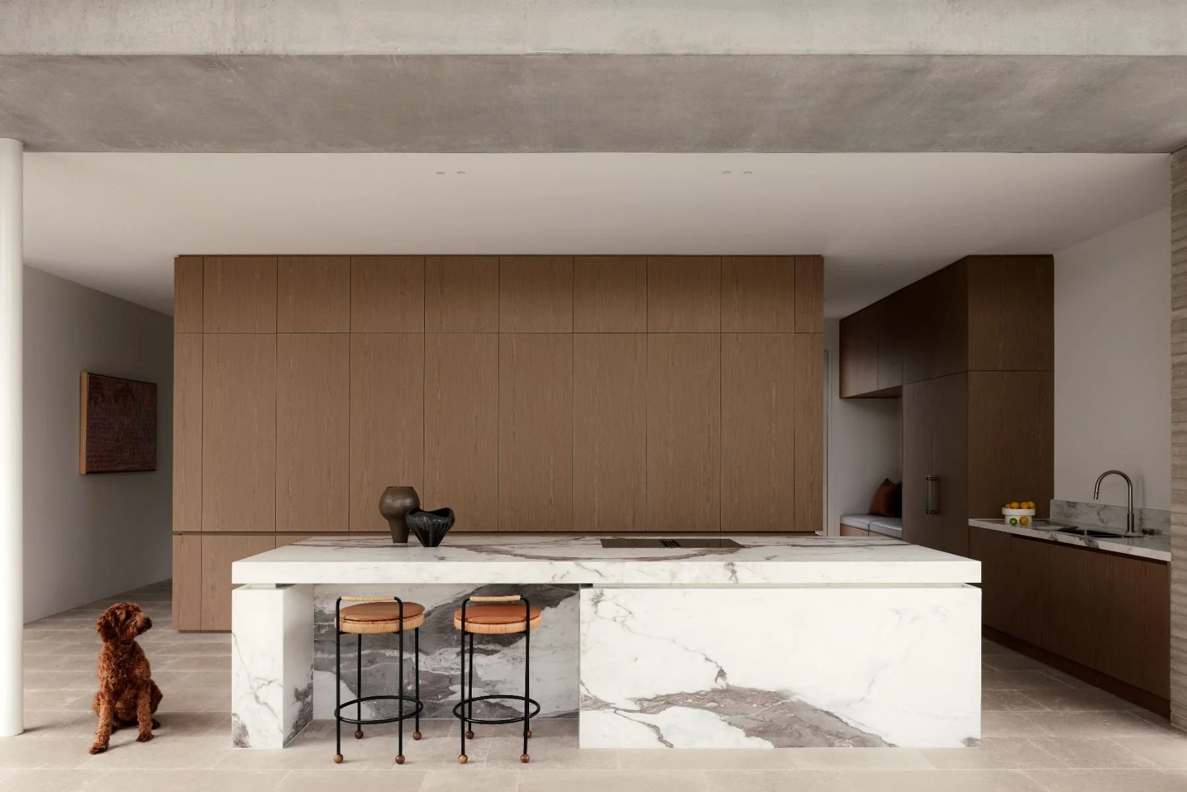
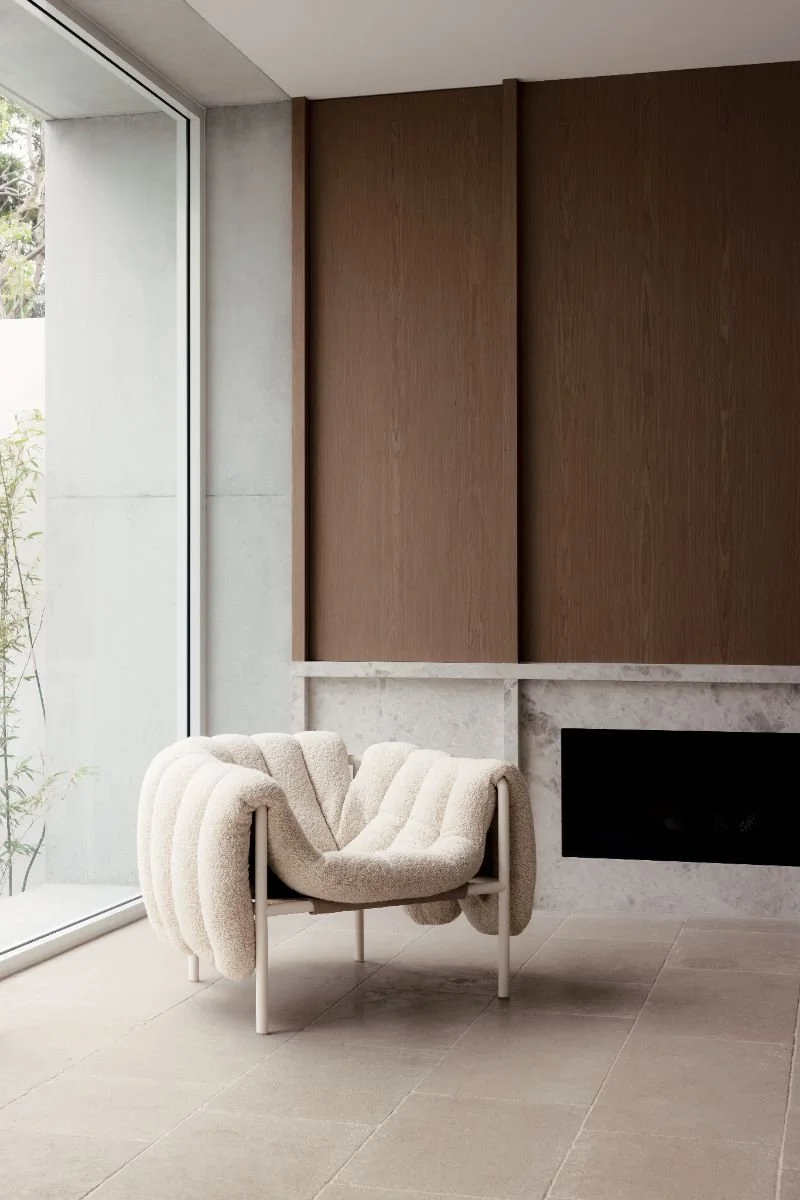
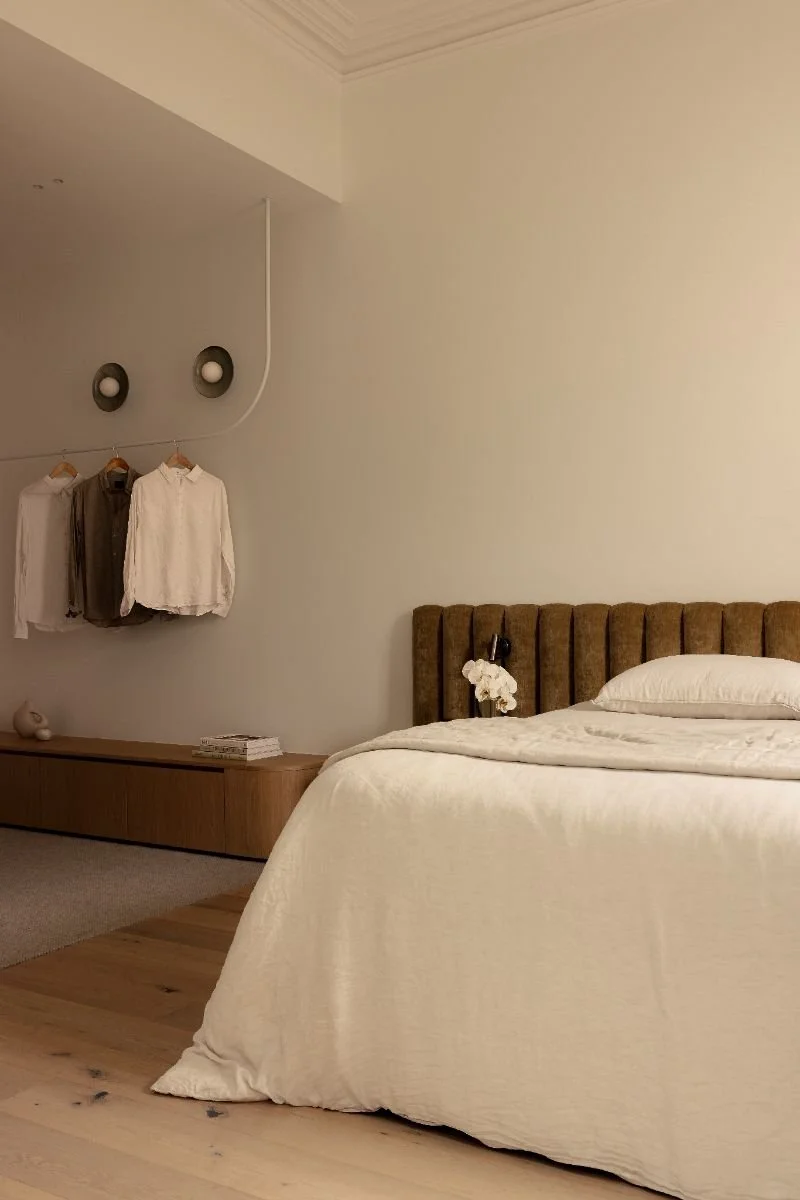
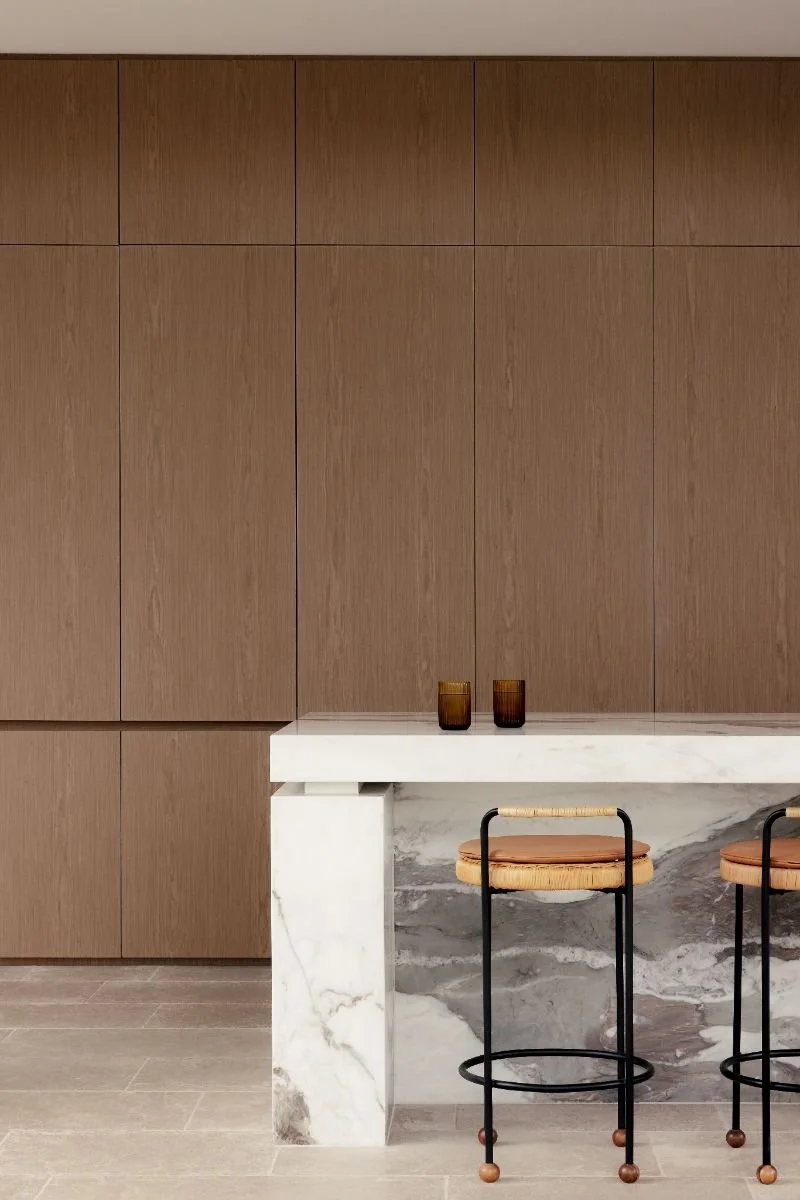
We felt a strong need to push the boundaries of architecture, interior design and construction, recognising the influence that comes when all three disciplines align. Eton House is a true reflection of this integration.
Nestled within the leafy streets of Malvern, South Australia, the project is guided by thoughtful consideration, with every detail designed to extend beyond the expected.
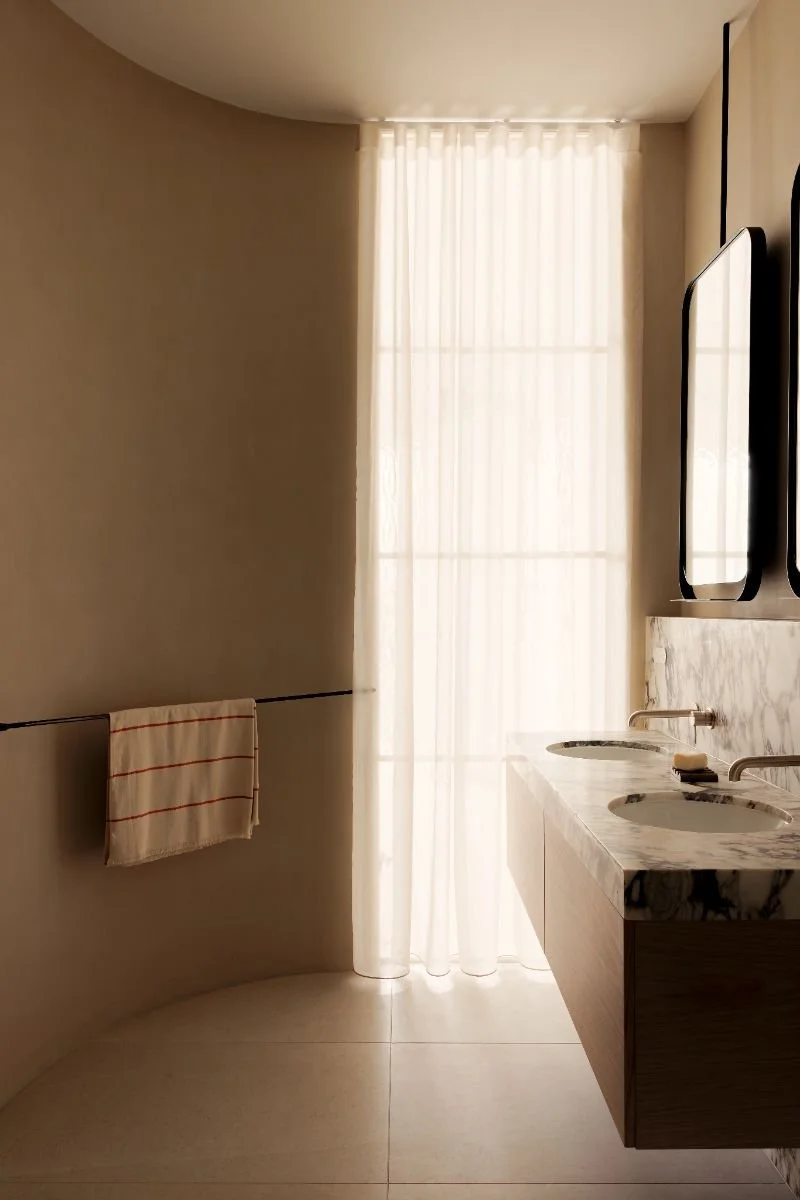
Luma Project
Interior Design: AFD Studio
Photographer: JM Visuals
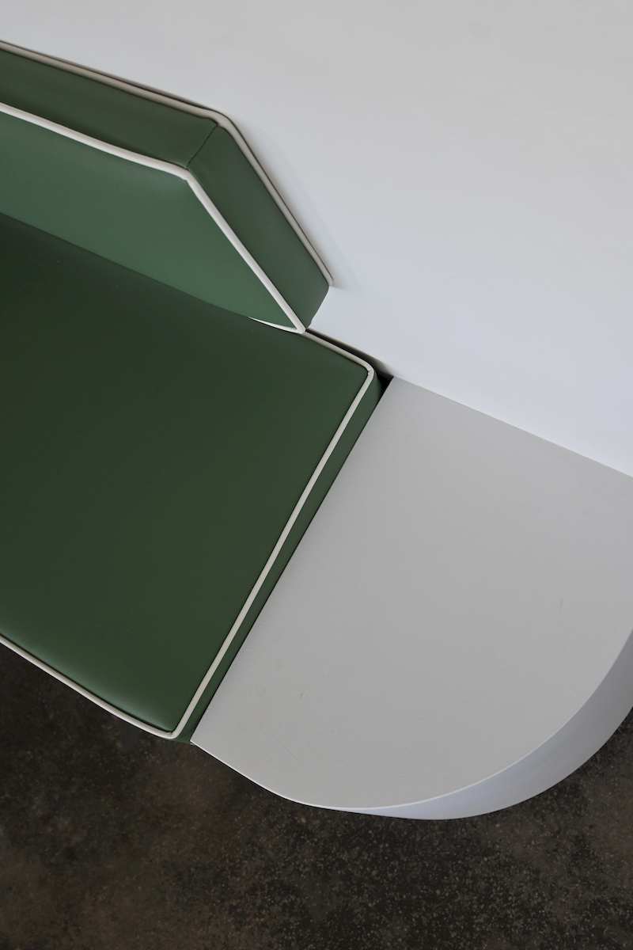
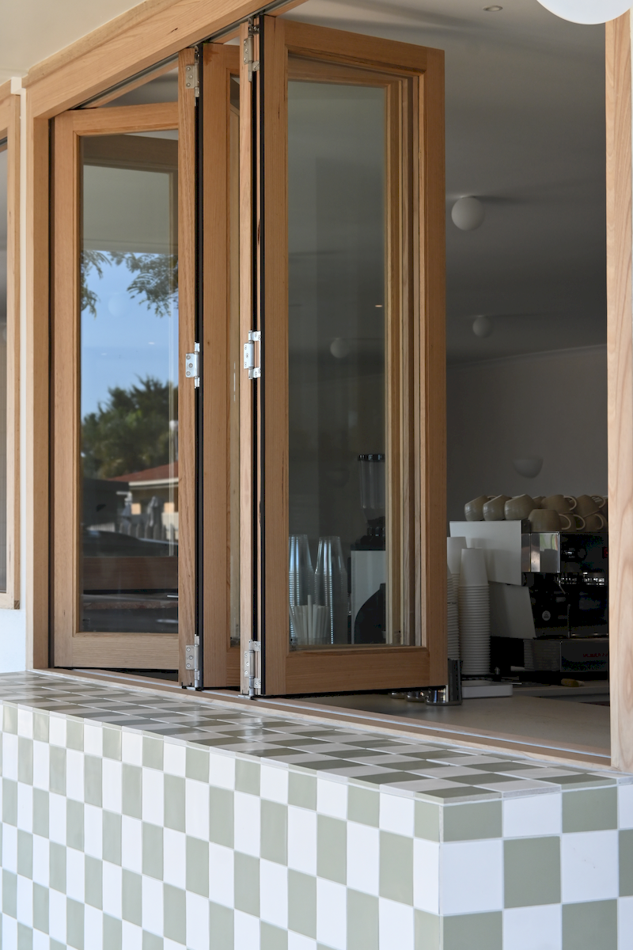
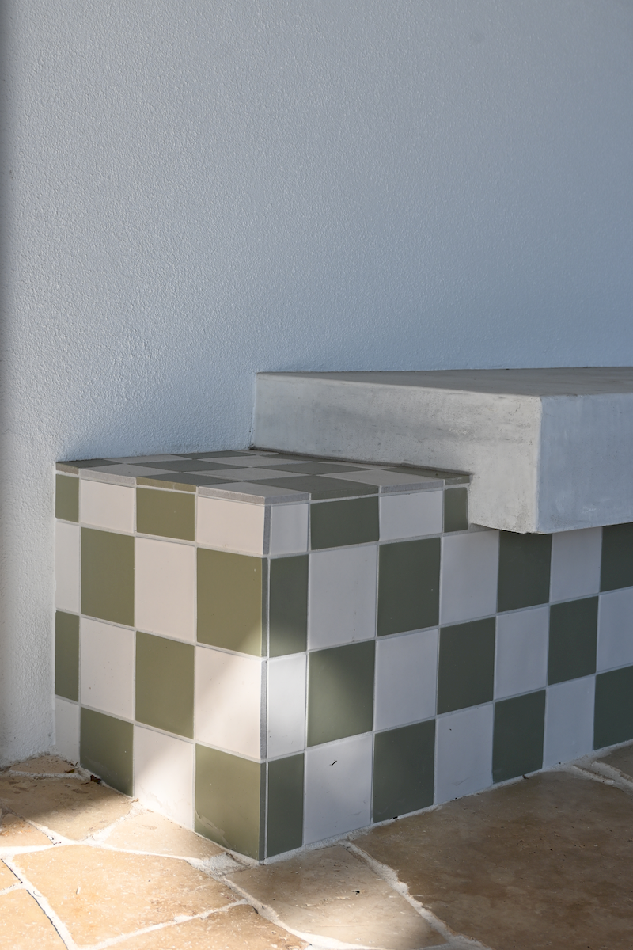
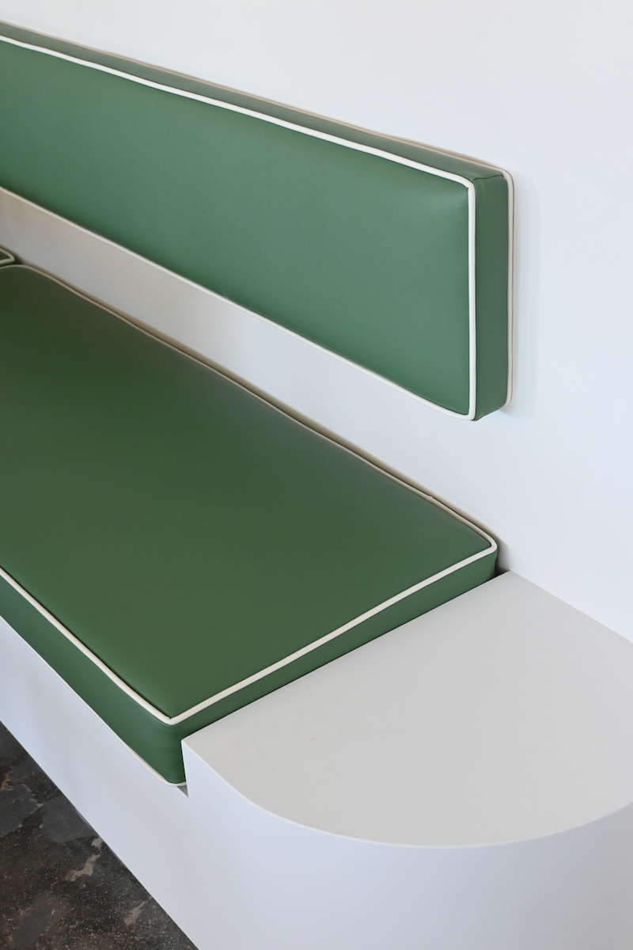
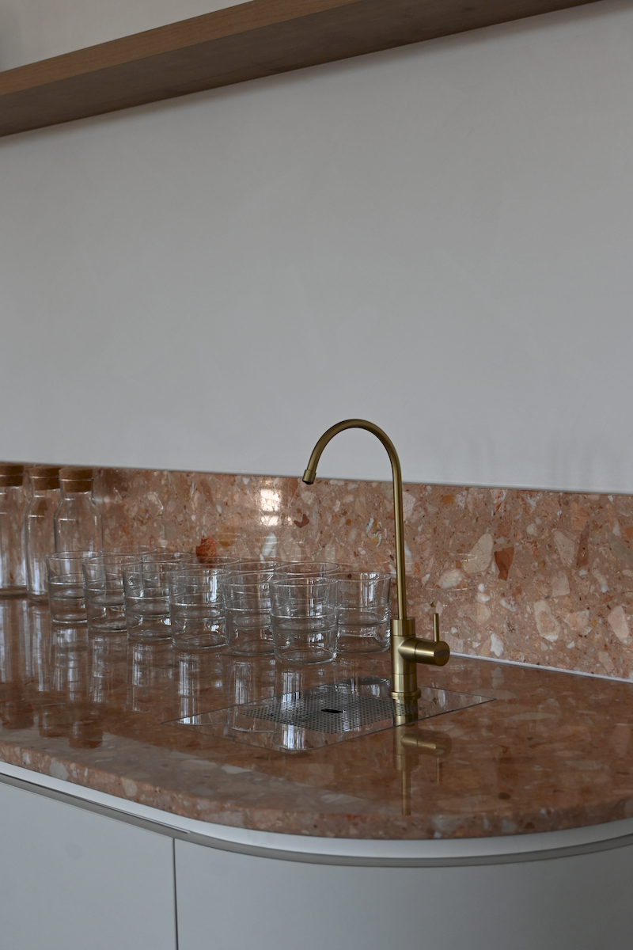
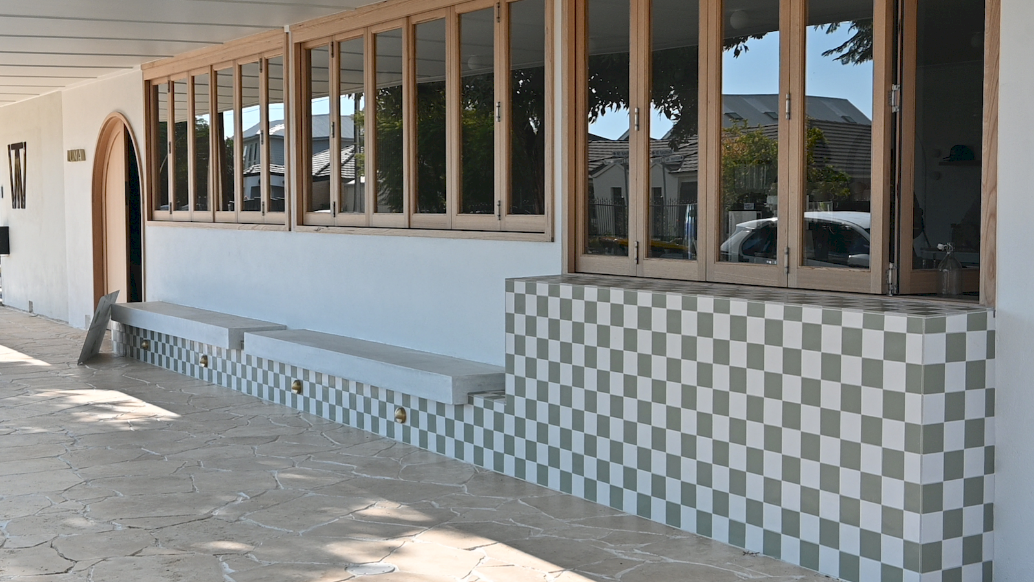
We were inspired by the East Coast, to bring a refined sense of this influence to Henley Beach, South Australia. A considered use of colour, layered materiality and seamless spatial flow creates a welcoming environment where visitors can settle in and enjoy a coffee.
Olive House Project
Interior Design: AFD Studio
Architect: Proske Architecture
Builder: Morgan Build
Photographer: Brock B Description:
The catalyst that pushed architecture, interior design and construction to a new space for South Australia. An exciting project that stands the test of time.
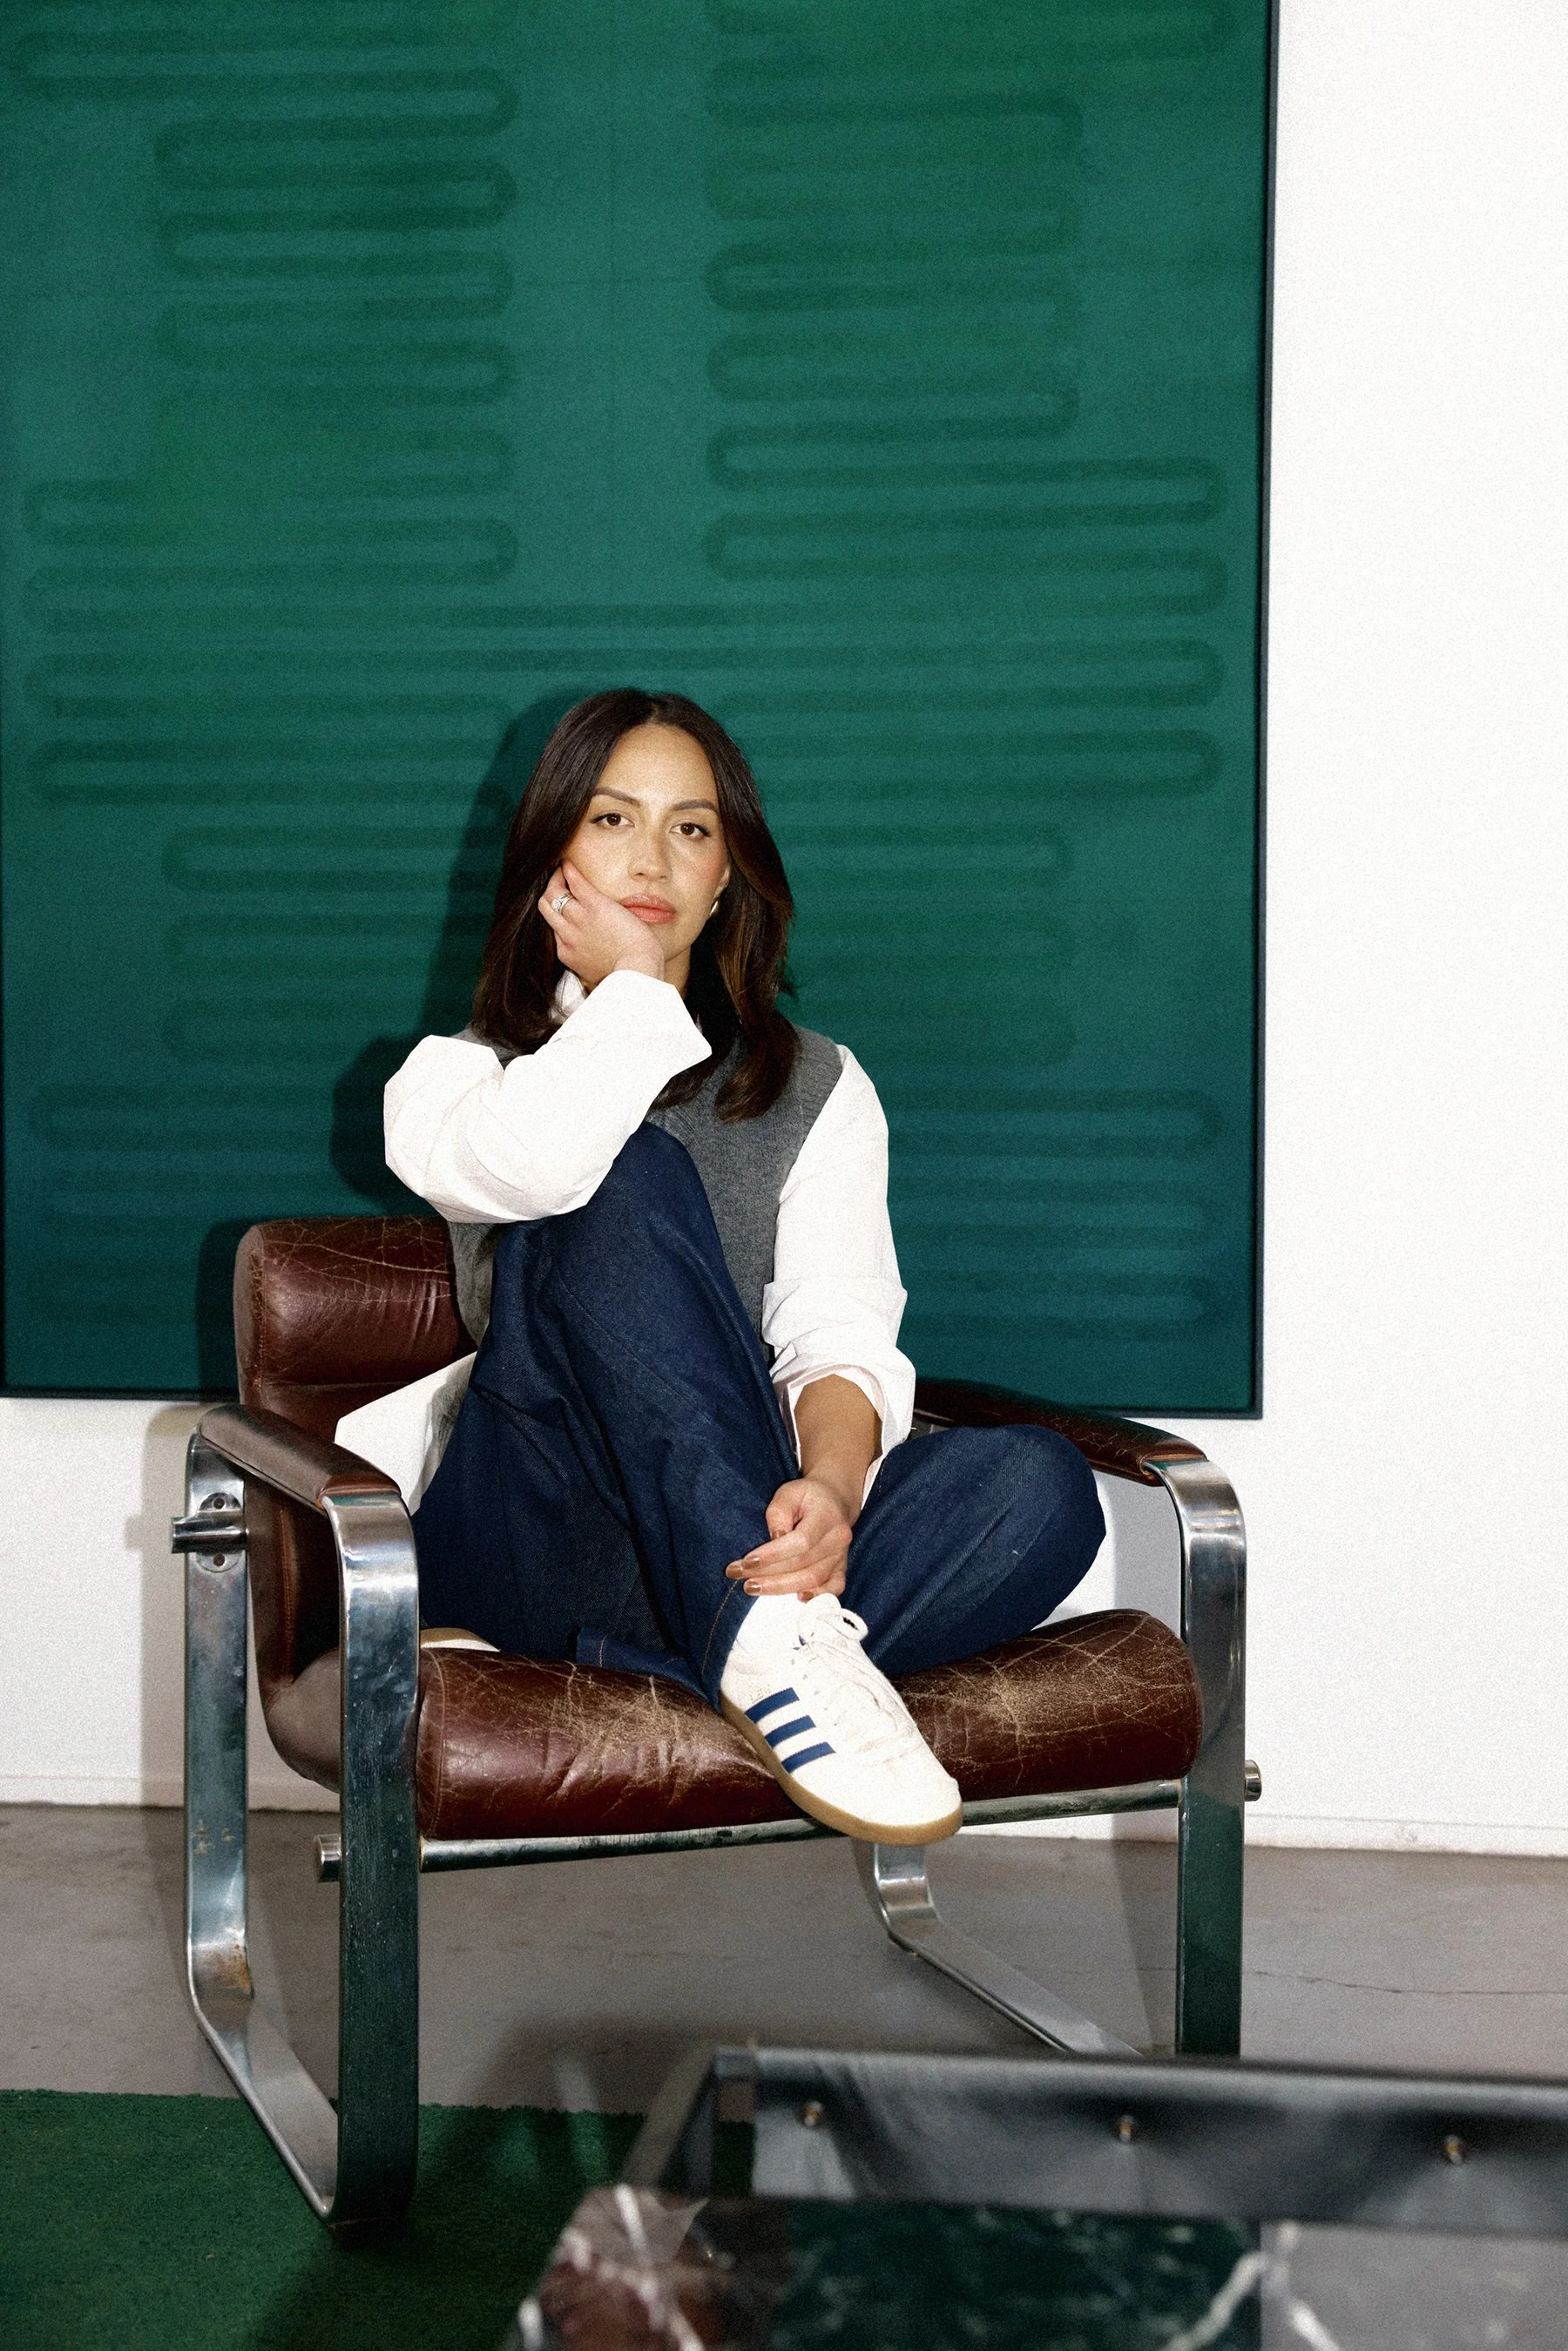
Arty Kovacs
Director
Bach. Int. Architecture (Uni SA)
—
Email
My work is driven by a deep curiosity about how space influences behaviour and emotion, combining psychological insight with considered material and spatial decisions. Raised within strong New Zealand cultural foundations, I developed an early appreciation for discipline, connection and the environments that shape our daily lives. I approach every project with elasticity, clarity and a commitment to meaningful, continuing design.